top of page
Home
Portfolio Page
People
Blog
Book Online
Contact
Back
Portfolio - Built Projects
Welcome to MUDA Built Portfolio. Here you'll find a selection of our Built projects. Explore our projects to learn more about what we do.
Previous
01
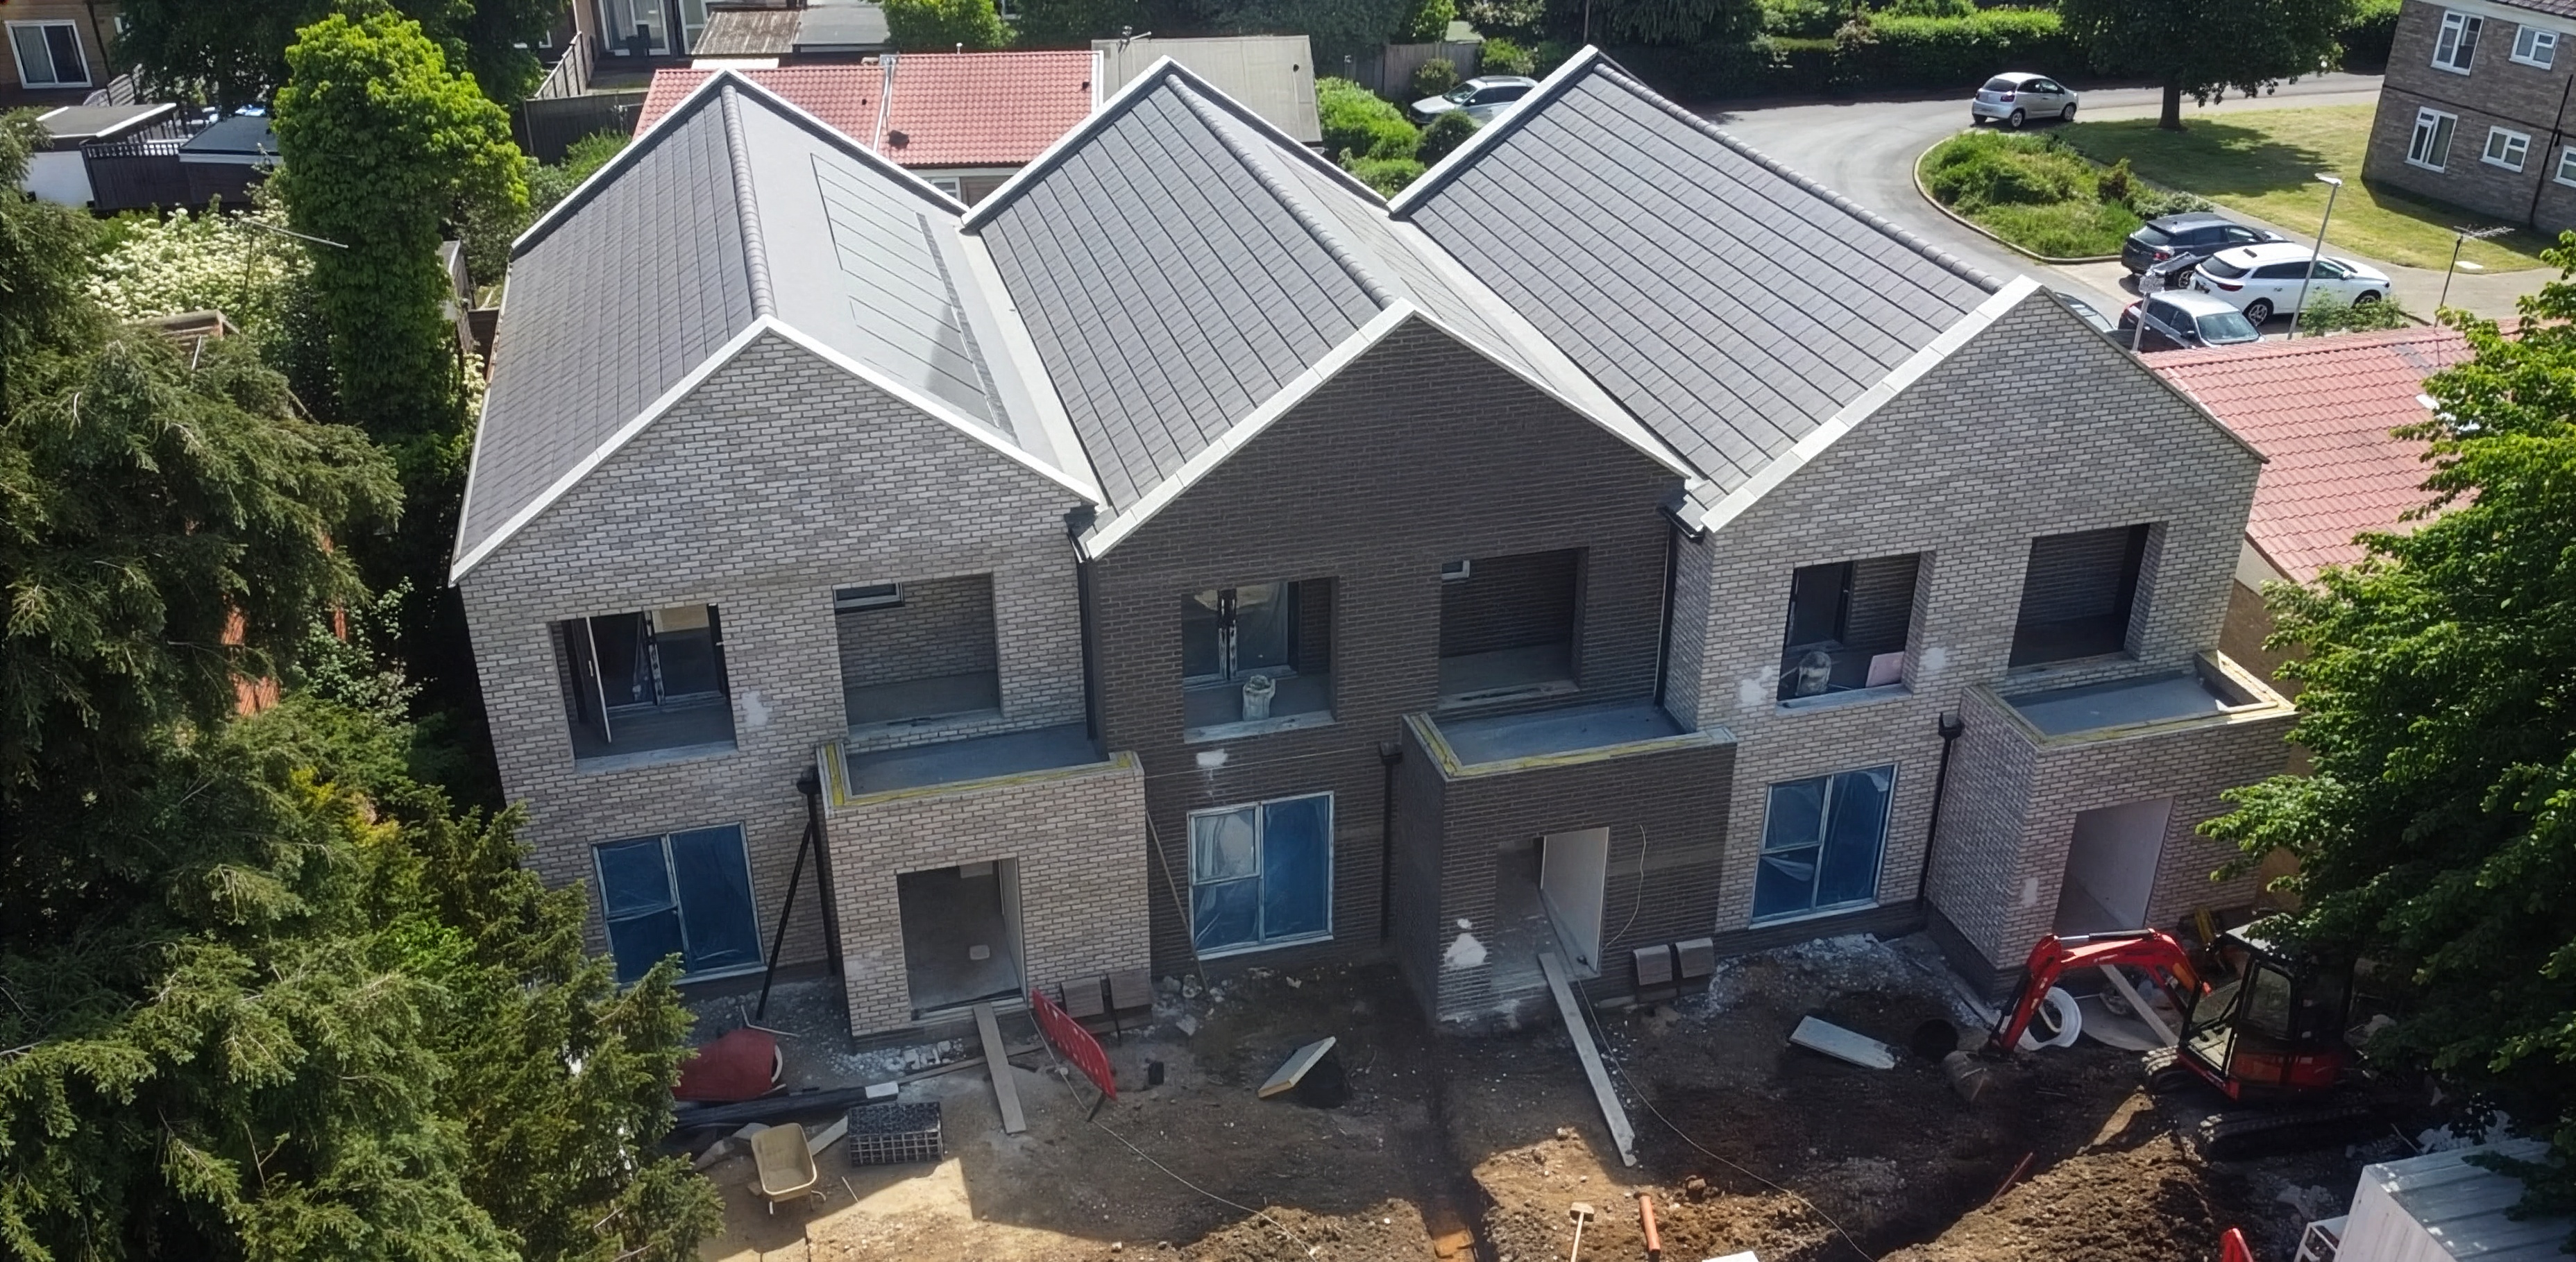
Modern Nordic Terrace Houses
Modern Nordic design for three elegant terrace houses comprising two end-of-terrace and one mid-terrace property. Each building thoughtfully incorporates two independent flats with generous ground floor and first floor accommodation, offering comfortable and well-lit living spaces while maintaining the appearance of single family homes from the street.
02
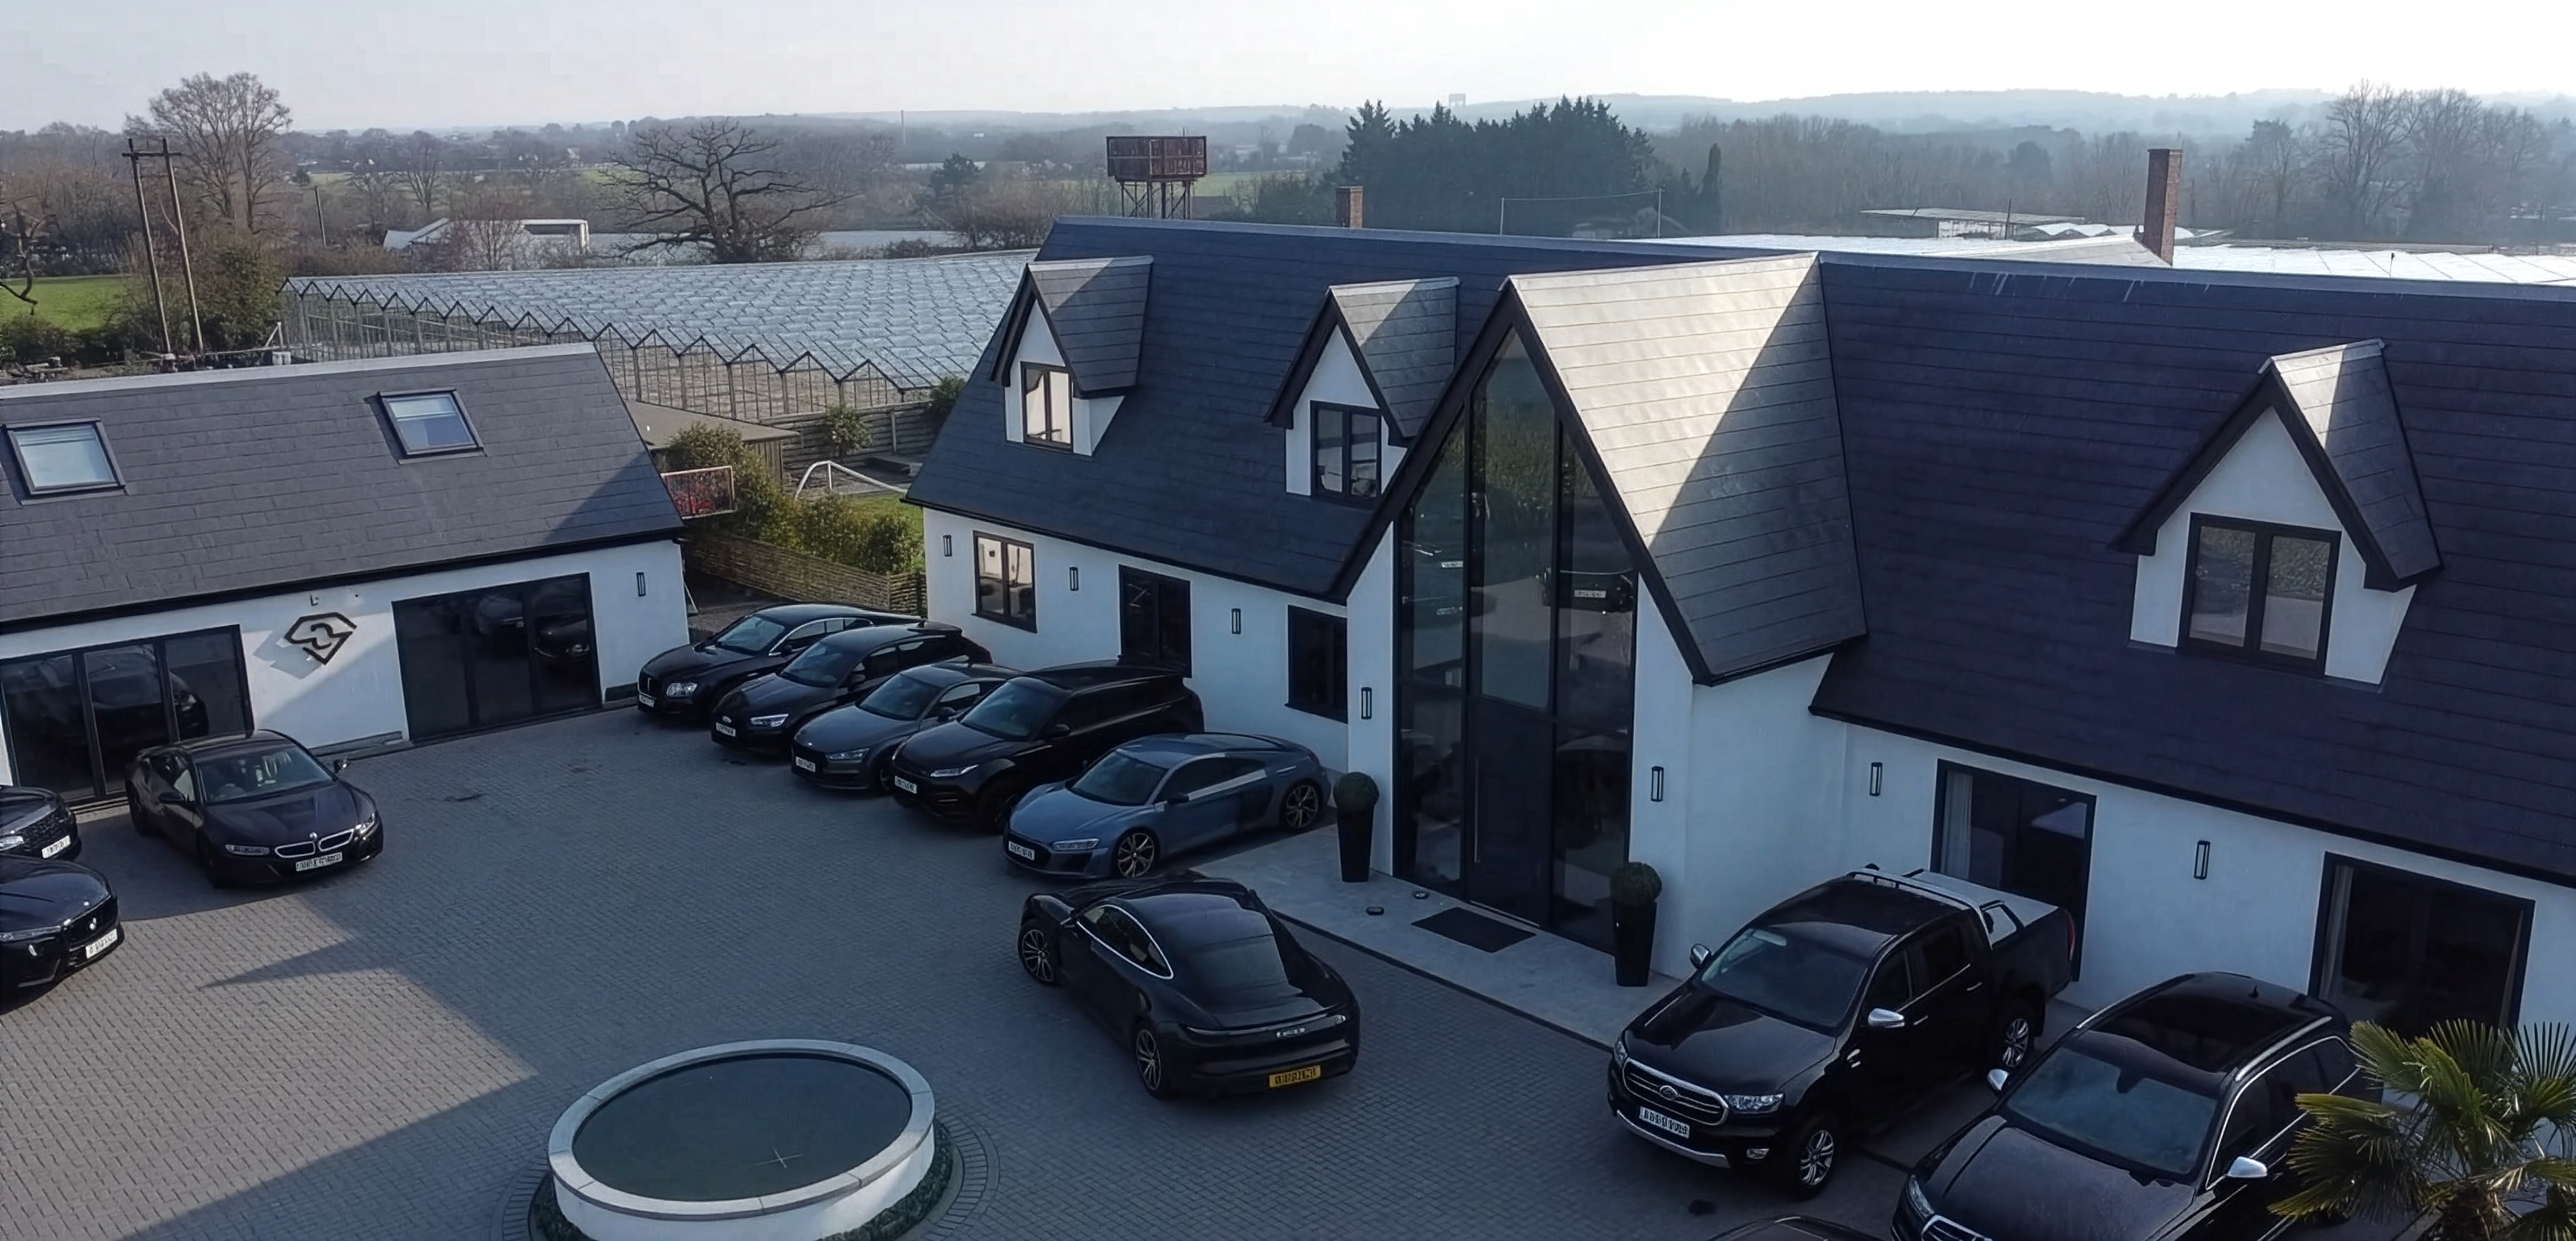
Contemporary House
A newly built contemporary four-bedroom house that perfectly unites the client’s vision with a shared passion for modern design. The home features a generous ground-floor open-plan living space, an incorporated swimming pool, and a complementary outbuilding with workshop, creating a refined and highly functional contemporary residence.
03
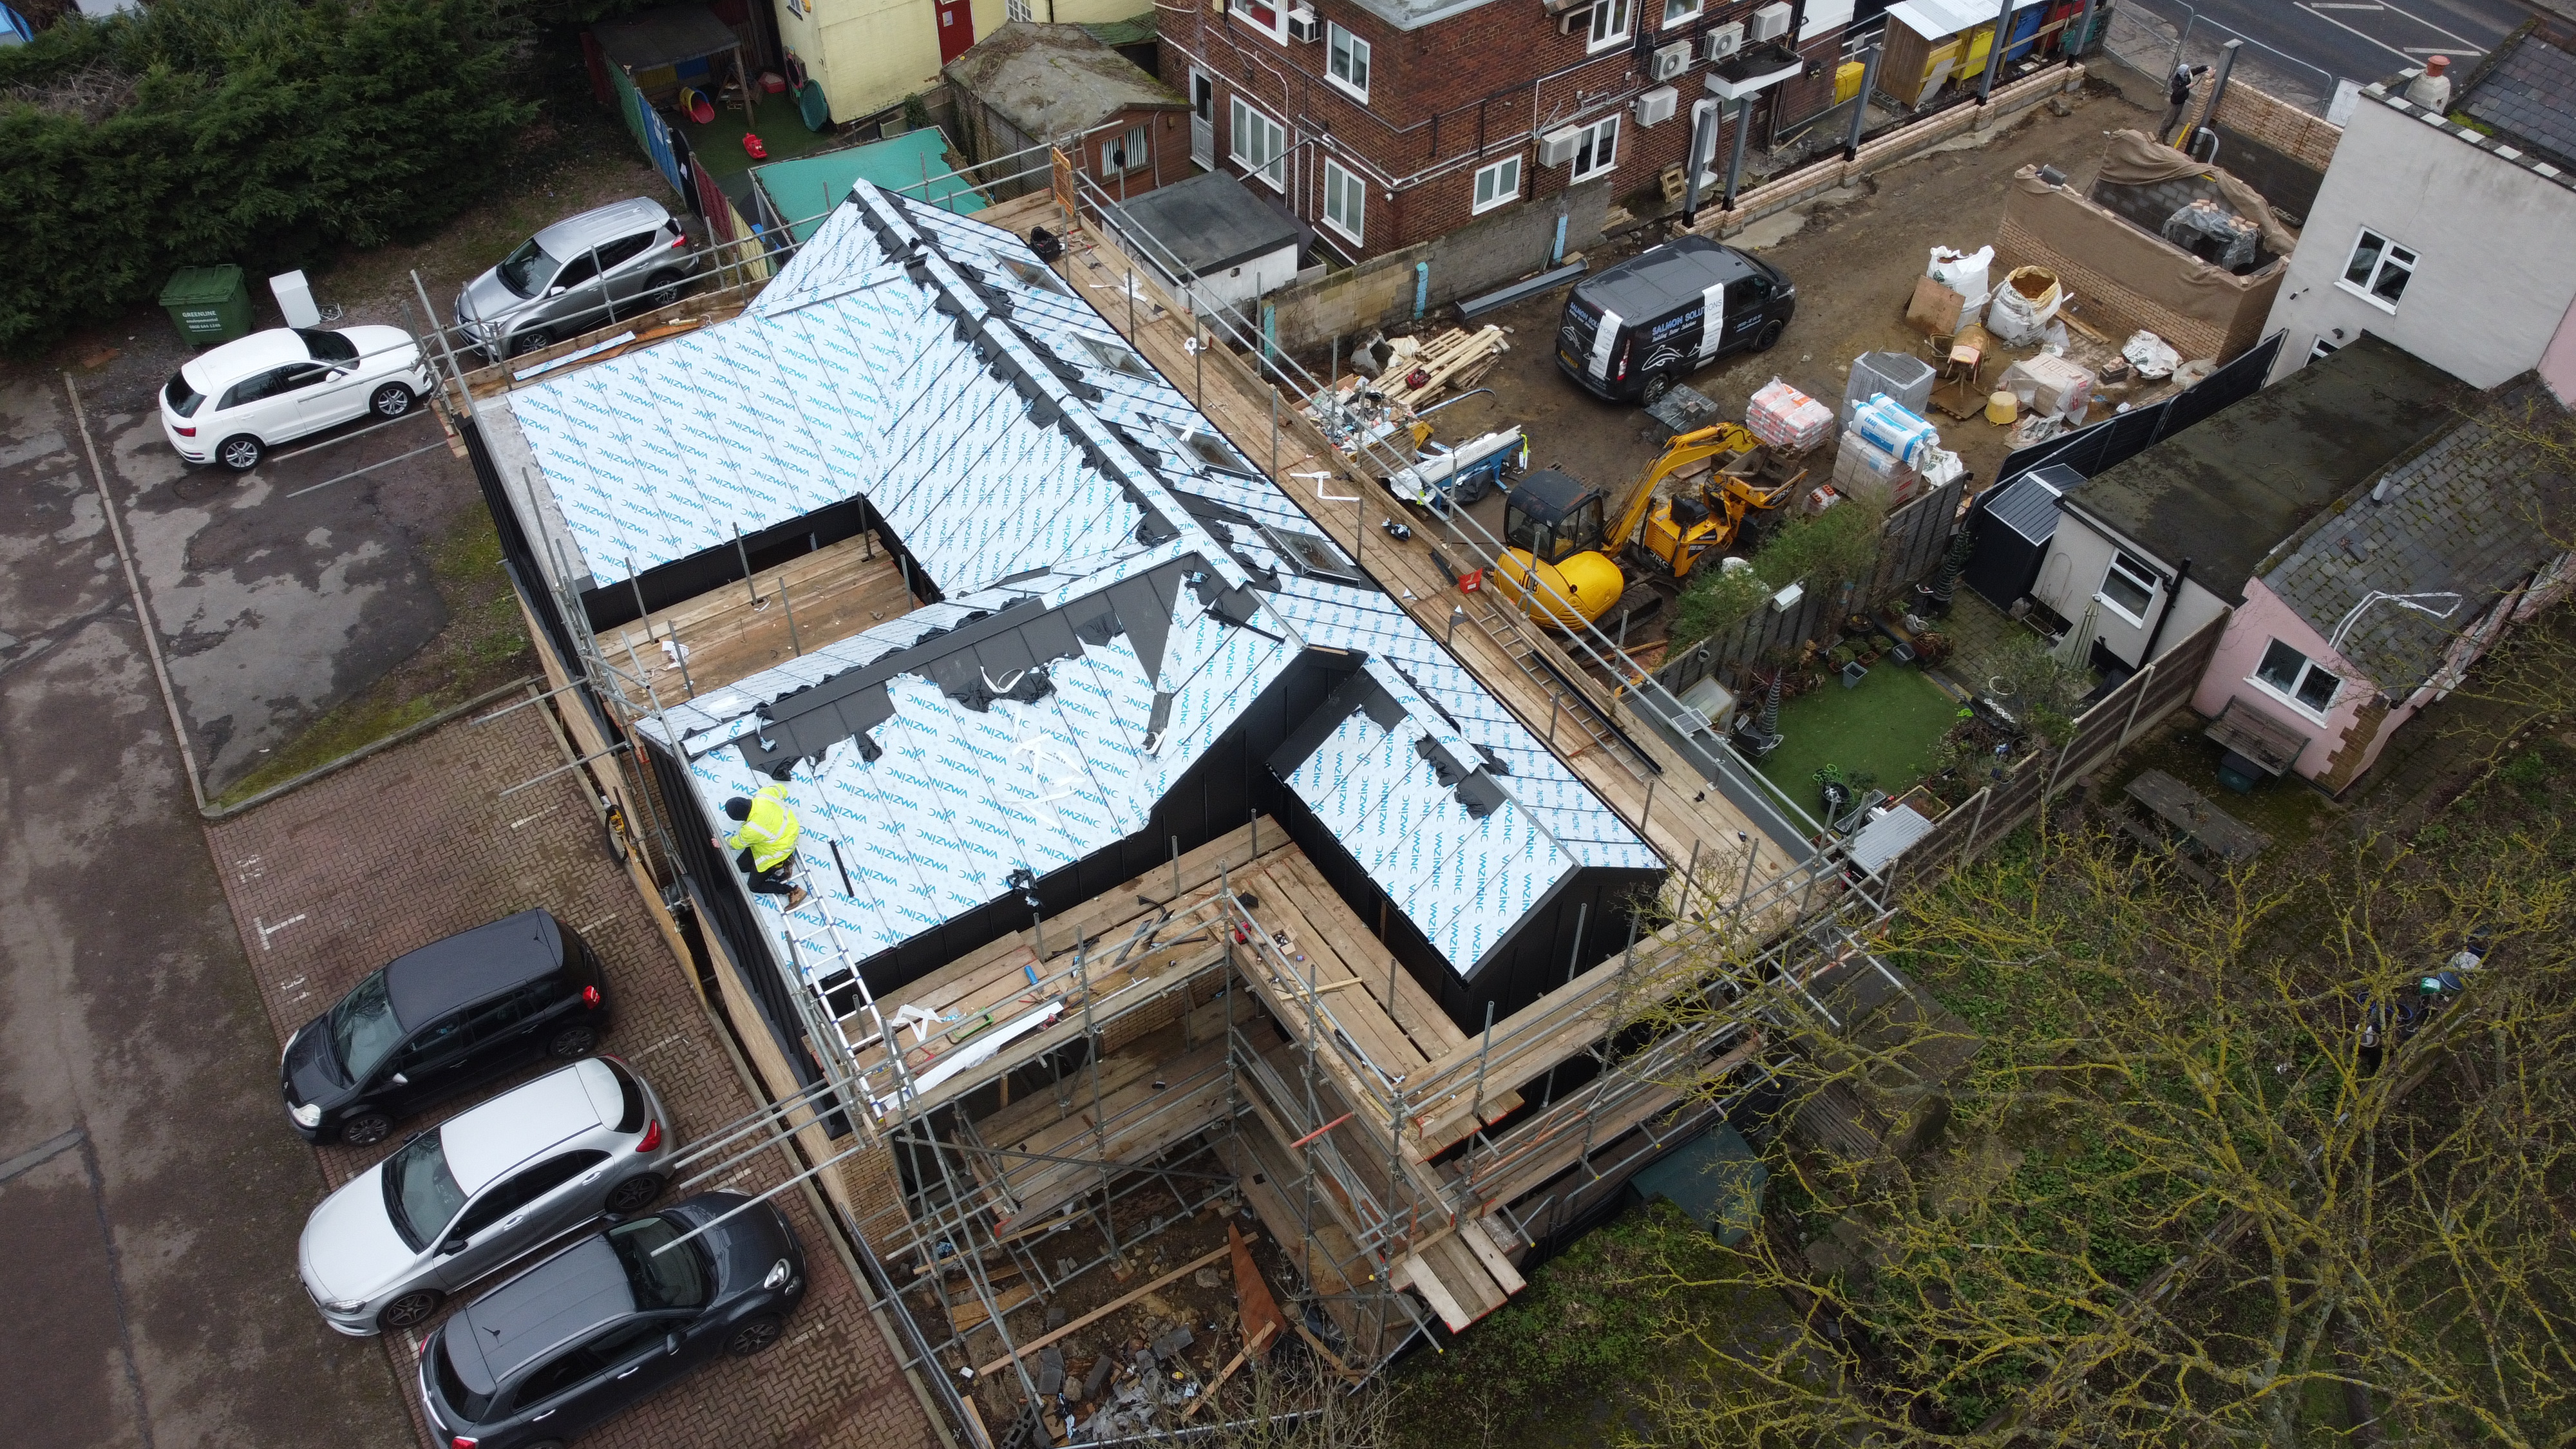
Timber Yard Redevelopment
Situated on a long rectangular plot along a busy arterial road on the outskirts of North London, this project transforms a disused former timber yard into four contemporary two-bedroom flats across two thoughtfully designed blocks. Built with a lightweight timber-frame structure and clad in yellow brick and zinc, the development prioritises sustainable construction, exceptional thermal performance, and high-quality modern living, with secure rear parking and private amenity spaces.
04
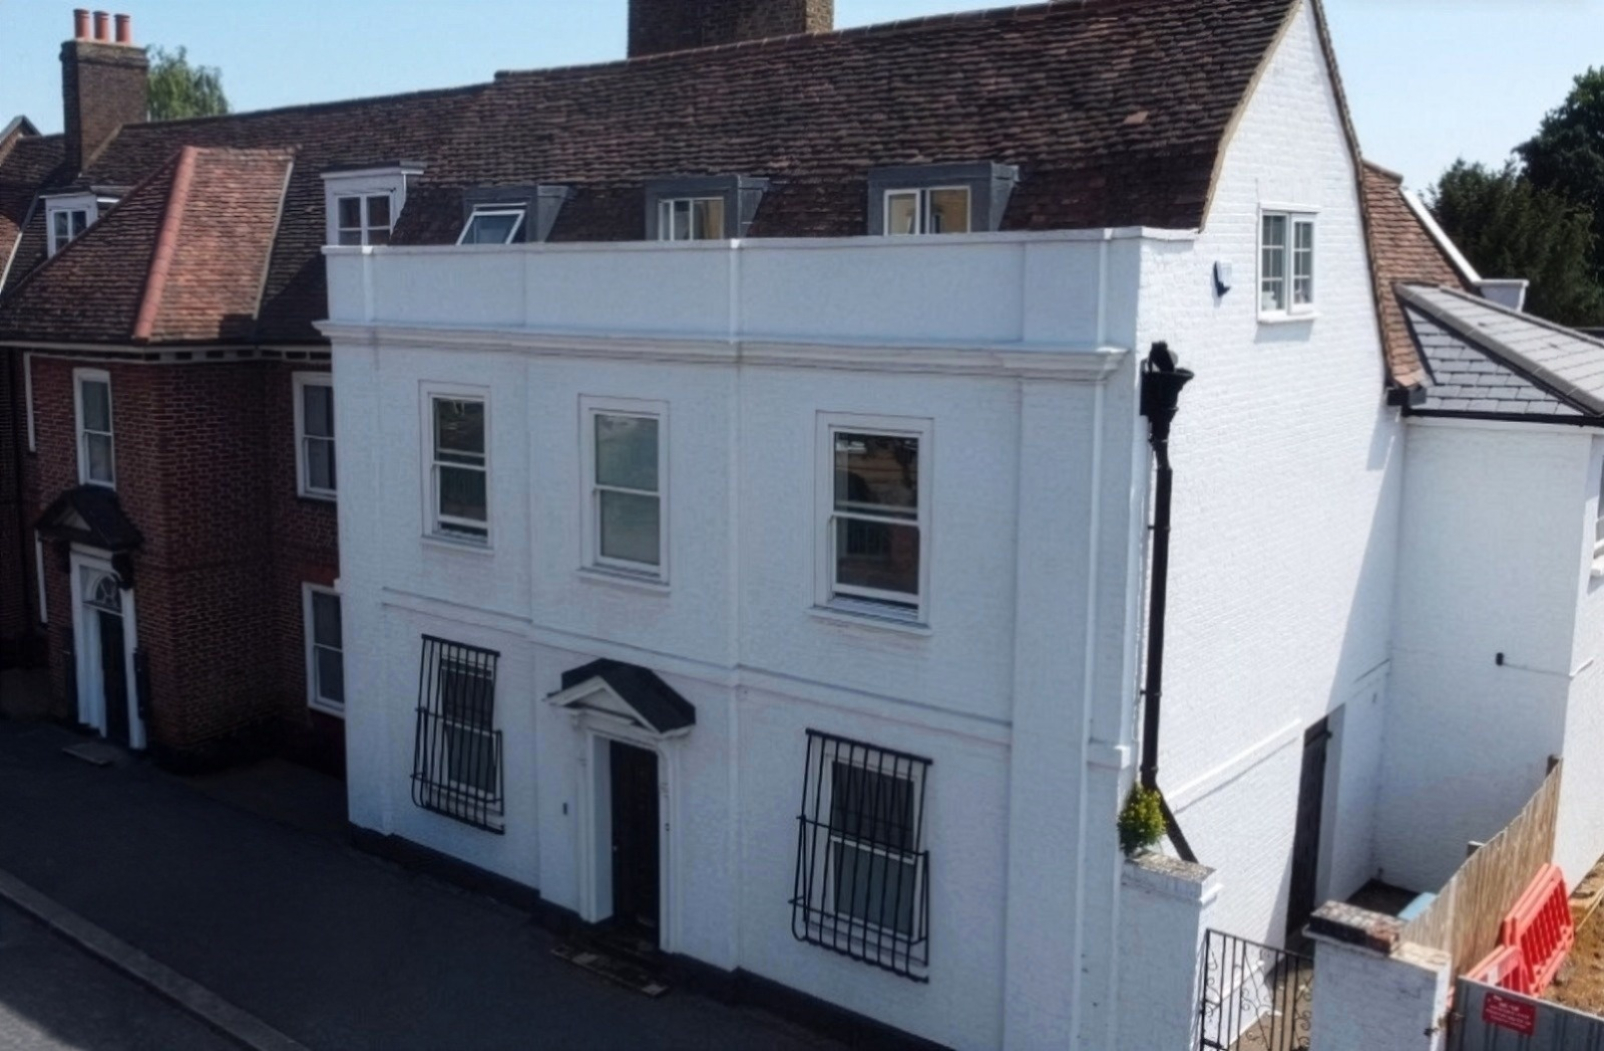
Georgian Listed Building Conversion
A carefully restored Grade-listed Georgian house converted into five high-quality residential units. The exterior has been meticulously returned to its original historic appearance, while the interior has been thoughtfully reconfigured to create five modern, well-appointed apartments that respect the building’s heritage character.
05
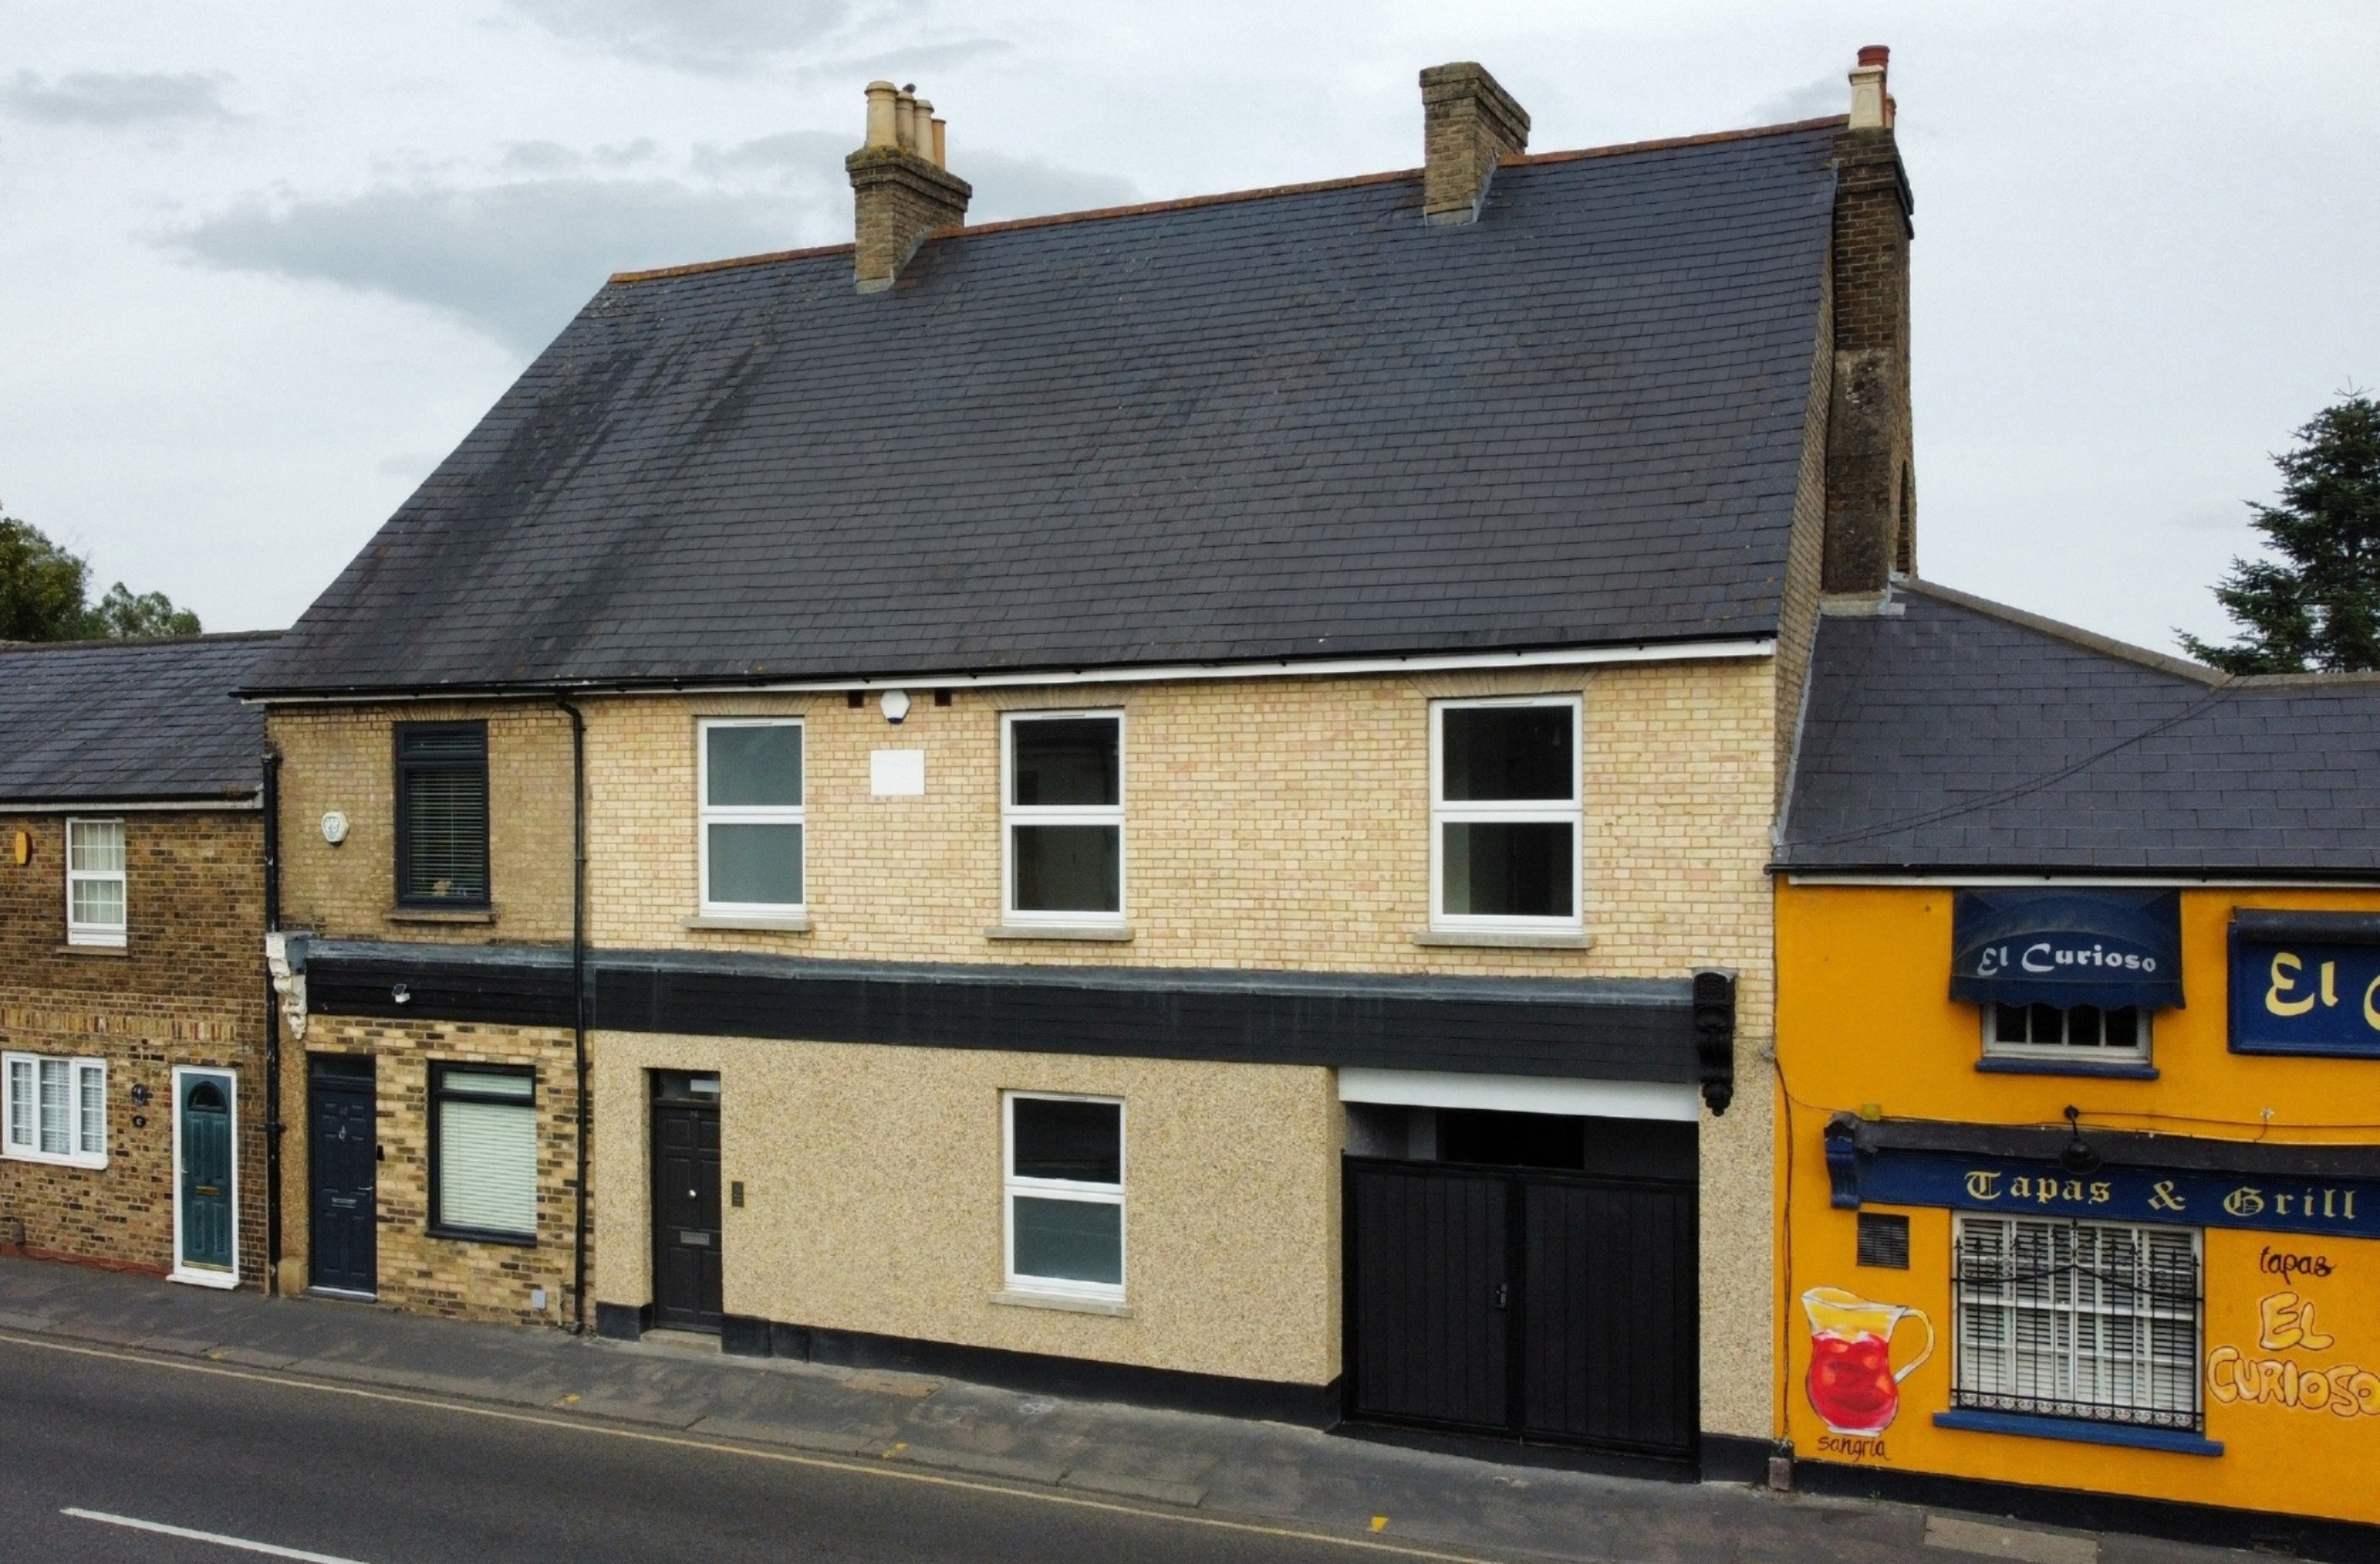
Office to Residential Conversion
A carefully restored former office building converted into six high-end residential units. The exterior has been meticulously returned to its original character, respecting the existing street scene, while the interior has been thoughtfully reconfigured into six refined apartments complete with private rear amenities.
06
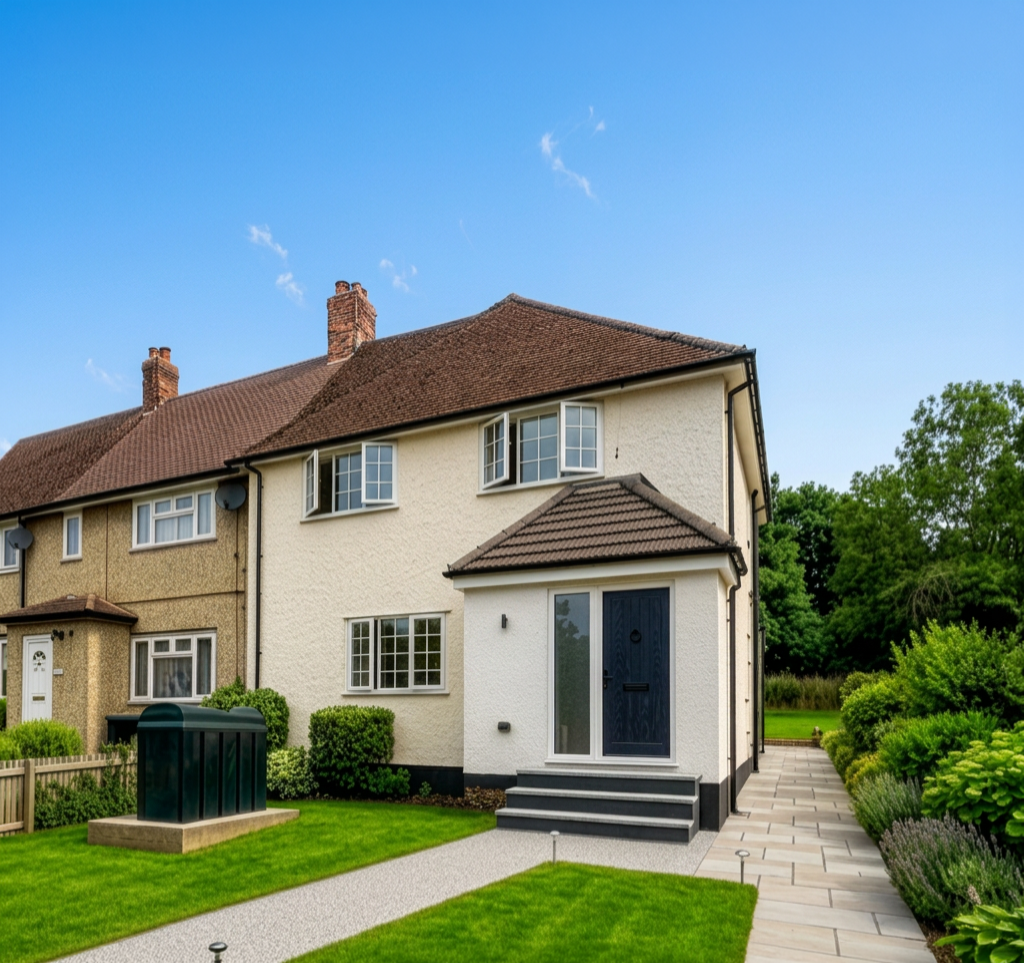
End-of-Terrace House Extension & Refurbishment
A comprehensive renovation and extension of this existing end-of-terrace house, including the removal of the existing outbuilding and construction of a new front porch and external steps. A single-storey rear extension with rooflights provides additional living space, complemented by replacement windows and the re-rendering and repainting of the external walls. Internally, the ground and first floors have been thoughtfully reconfigured and renovated to create a more functional, comfortable and cohesive home.
Next
01 / 06
Close
Previous
Next
Modern Nordic Terrace Houses
Modern Nordic design for three elegant terrace houses comprising two end-of-terrace and one mid-terrace property. Each building thoughtfully incorporates two independent flats with generous ground floor and first floor accommodation, offering comfortable and well-lit living spaces while maintaining the appearance of single family homes from the street.
Go to link
01
Modern Nordic Terrace Houses
Modern Nordic design for three elegant terrace houses comprising two end-of-terrace and one mid-terrace property. Each building thoughtfully incorporates two independent flats with generous ground floor and first floor accommodation, offering comfortable and well-lit living spaces while maintaining the appearance of single family homes from the street.
02
Contemporary House
A newly built contemporary four-bedroom house that perfectly unites the client’s vision with a shared passion for modern design. The home features a generous ground-floor open-plan living space, an incorporated swimming pool, and a complementary outbuilding with workshop, creating a refined and highly functional contemporary residence.
03
Timber Yard Redevelopment
Situated on a long rectangular plot along a busy arterial road on the outskirts of North London, this project transforms a disused former timber yard into four contemporary two-bedroom flats across two thoughtfully designed blocks. Built with a lightweight timber-frame structure and clad in yellow brick and zinc, the development prioritises sustainable construction, exceptional thermal performance, and high-quality modern living, with secure rear parking and private amenity spaces.
04
Georgian Listed Building Conversion
A carefully restored Grade-listed Georgian house converted into five high-quality residential units. The exterior has been meticulously returned to its original historic appearance, while the interior has been thoughtfully reconfigured to create five modern, well-appointed apartments that respect the building’s heritage character.
05
Office to Residential Conversion
A carefully restored former office building converted into six high-end residential units. The exterior has been meticulously returned to its original character, respecting the existing street scene, while the interior has been thoughtfully reconfigured into six refined apartments complete with private rear amenities.
06
End-of-Terrace House Extension & Refurbishment
A comprehensive renovation and extension of this existing end-of-terrace house, including the removal of the existing outbuilding and construction of a new front porch and external steps. A single-storey rear extension with rooflights provides additional living space, complemented by replacement windows and the re-rendering and repainting of the external walls. Internally, the ground and first floors have been thoughtfully reconfigured and renovated to create a more functional, comfortable and cohesive home.
Modern Nordic Terrace Houses
Contemporary House
Timber Yard Redevelopment
Georgian Listed Building Conversion
Office to Residential Conversion
End-of-Terrace House Extension & Refurbishment
Chat with us
bottom of page